

Albion Interactive History / Buildings / Downtown
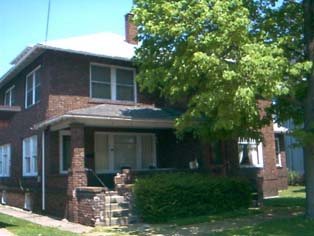 110-112 West Erie Street, c. 1920s
Block +
US Census Block # 34-304 (Block 61)
Style +
Residential Craftsman and Prairie Style
Architecture
Two-story, brick veneered dwelling with a front gable and hipped roof. A one-story sun parlor wing projects from the east elevation and carries twelve-over-twelve ribbon windows. This east elevation also features a typical Prairie style dormer. The rafter ends are exposed. The porch is covered by a hipped roof, supports are of brick. There is an attached garage at the rear of the dwelling.
Source: National Park Service; Superior Street Commercial Historic District Registration Form. Prepared by Lloyd Baldwin. October 1996.