

Albion Interactive History / Buildings
407 N. Superior St
US Census Block # 36-208 (Block 20)
Description
Two story wood frame residential building. L shaped floor plan with steeplysloped asphalt shingle roof and eave covering porch, with dormer windows in setof three overhead. Three simple Ionic columns supporting projecting roof. Woodframed windows and clapboard siding around remainder of building. Oriel windowin rear on second floor of north elevation.
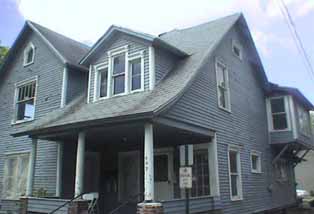
Source: Isaac Kremer